
Modern Villa Central AC Installation
Whole-house central air conditioning deployment across 450 sq.m. Engineered hidden duct layouts to maintain interior aesthetics and stabilize cumulative layout shifts in airflow dynamics.
Aesthetic Climate Integration
The 450 sq.m high-end residential project in Sydney required precise temperature zoning across multiple open-plan living areas and private suites. The primary architectural constraint was strict adherence to the interior design vision, necessitating zero visual intrusion from HVAC equipment.
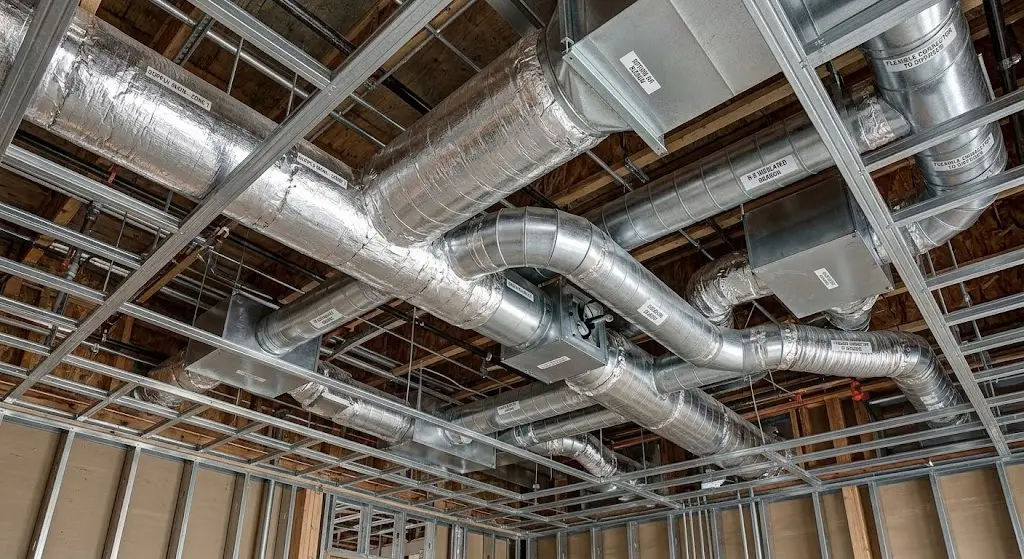
The engineering framework utilized a highly efficient residential central AC configuration. Supply and return air ducts were integrated seamlessly within the dropped ceiling cavities. High-static pressure indoor units were selected to push conditioned air through extensive acoustic-lined ductwork, maintaining constant volume without exceeding the specified noise criterion (NC-30).
-
LocationSydney, Australia
-
Total Area450 sq.m
-
System TypeDucted Inverter System

Equipment Specifications
Variable refrigerant flow adjusting to real-time zone demand.
Lower Global Warming Potential (GWP) with enhanced heat transfer efficiency.
DC inverter motor ensuring whisper-quiet nighttime operation.
Captures micro-particulates, integrated directly into the return plenum.

Airflow Engineering
Proper air distribution is dictated by precise duct sizing and diffuser selection. We engineered the static pressure variables to guarantee balanced air delivery to the furthest extremities of the villa.
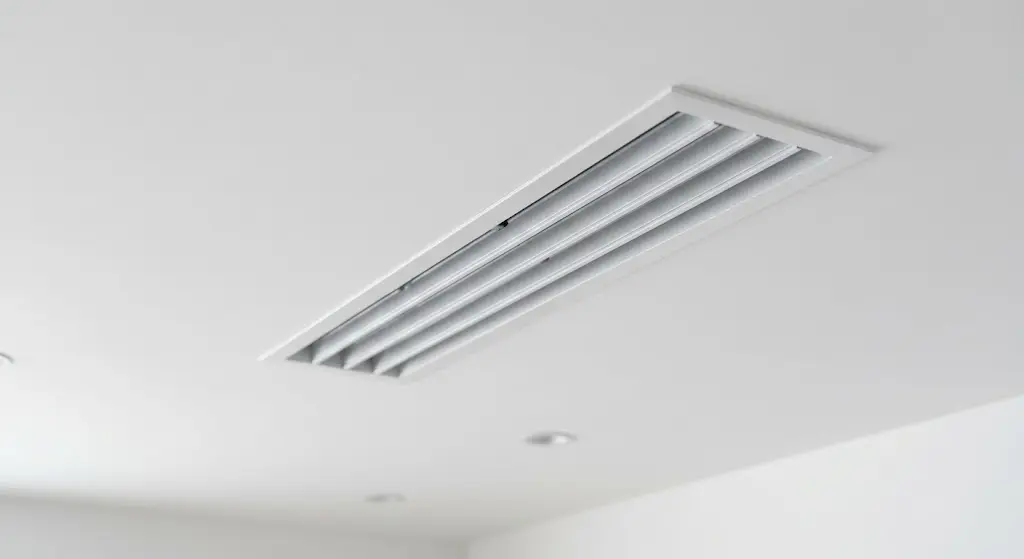
Linear Diffusers
Architecturally flush vents providing high-velocity throw with rapid air mixing.
Motorized Dampers
Automated airflow regulation allowing isolated cooling based on occupancy sensors.
Acoustic Insulation
Internal fiberglass lining within the sheet metal ducts to absorb aerodynamic noise.
Require a Similar Setup?
Send your residential floor plans for a precise technical load calculation.