
Luxury Private Residence
Air Distribution & VRF System
Comprehensive engineering supply for a 3-level Caribbean estate. The project features concealed ducted VRF units and highly customized linear slot diffusers tailored for draft-free architectural integration and coastal climate resilience.
Engineering Constraints & Solutions
Executing an HVAC integration for a luxury estate in the Caribbean presents unique technical challenges. The system design had to navigate strict aesthetic requirements from the architect while ensuring long-term durability in a high-humidity, salt-laden coastal environment.
Coastal Corrosion Resistance
Specified Greenheck drainable weather louvres utilizing heavy-gauge extruded aluminum. Components were engineered with a high water penetration starting point (>1058 fpm) to withstand tropical storm conditions.
Uncompromised Aesthetics
Selected PRICE linear slot diffusers featuring concealed fastening hardware and custom color-matched faces to blend invisibly into the high-end ceiling treatments.
Acoustic & Draft Control
Integrated high-induction Metalaire diffusers and dual-layer pattern controllers to drop air velocity rapidly, ensuring a draft-free environment and meeting strict NC (Noise Criterion) levels required for private suites and massage rooms.
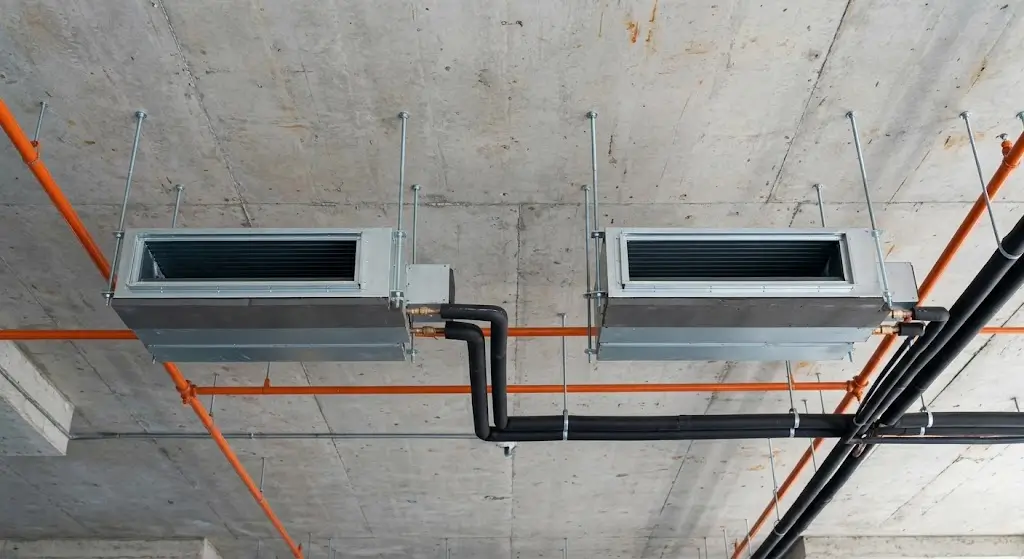
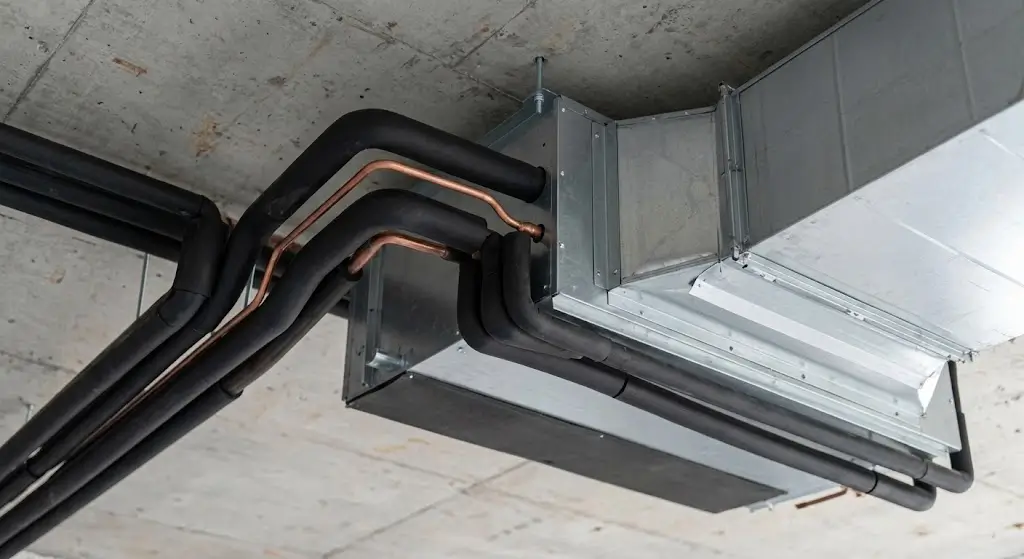
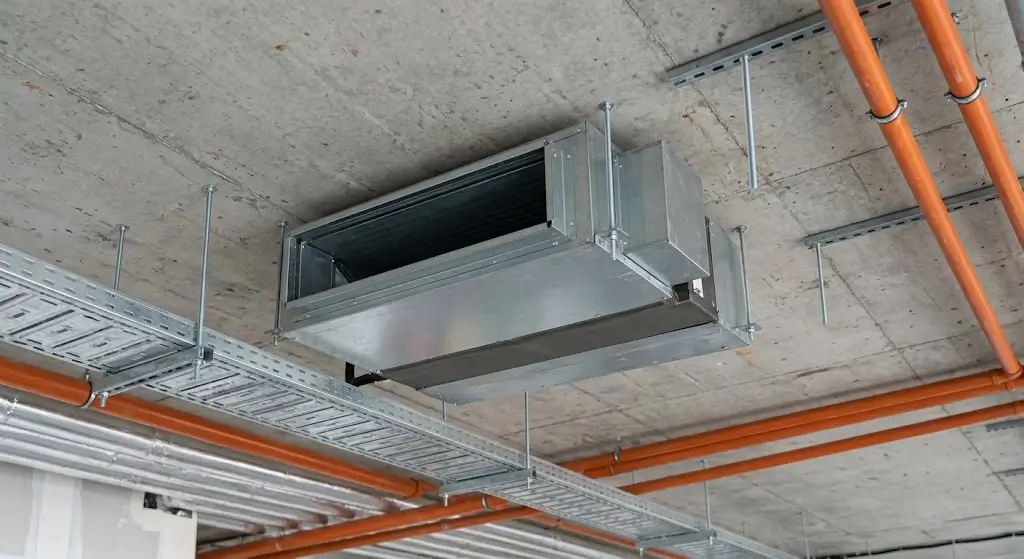
Equipment Rough-In (Site Documentation)
Objective installation records demonstrating the suspension, rigid duct connection, and piping alignment of the concealed ducted units within the ceiling void prior to drywall installation.
Precision Air Distribution & Zone Strategy
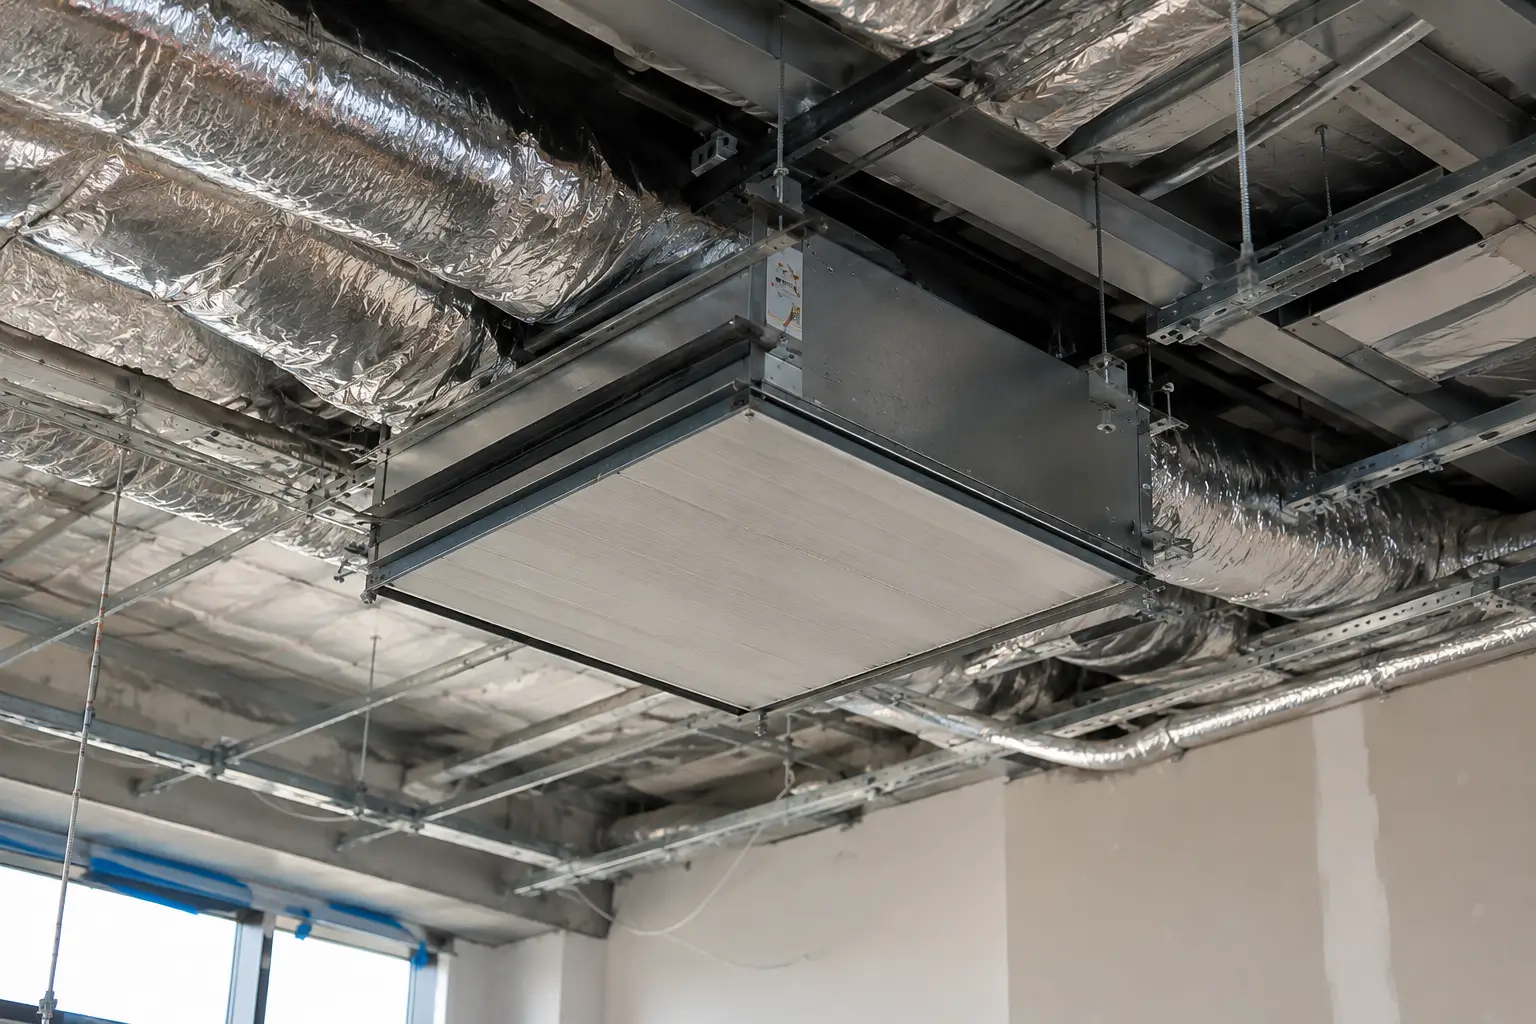
Beyond the primary equipment, the residence's three-level layout included distinct thermodynamic zones—ranging from high-humidity wellness spaces to private office suites. The air distribution strategy relied heavily on specialized accessory integration to achieve targeted airflow control and precise post-installation balancing.
- Concealed Plenum Integration: Linear slot diffusers were paired with custom insulated plenums featuring 8-inch and 12-inch oval inlets. These were equipped with face-operated dampers for precise volume control within the ceiling void.
- Targeted Wellness Ventilation: The Level 2 Sauna and Level 1 Housekeeping areas utilized 1/2" x 1/2" x 1/2" cube core aluminum exhaust grilles (8x8 and 10x10) to manage localized humidity and exhaust demands.
- Passive Air Transfer: Double-flanged extruded aluminum door grilles (12x12) were specified for solid core doors to maintain pressure equalization and continuous return air paths across enclosed zones.
- Field Adjustability: The incorporation of opposed blade dampers (OBD) on square diffusers and dual-layer pattern controllers on linear models allowed commissioning engineers to fine-tune directional patterns on-site.
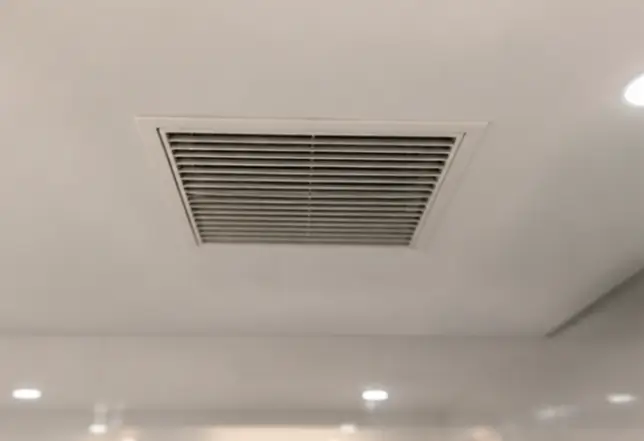
Terminal Equipment Schedule
Linear Slot Diffusers (PRICE JS210 Series)
Deployed across Level 2 & 3 (Office, Massage Room, Bathrooms, Stairs).
- Supplied in 36", 48", 60", and 72" lengths with dual-layer pattern controllers.
- V-shaped hemmed edge with concealed fastening hardware (Type X/Y mitered end caps).
- Integrated with 8" to 12" oval inlet insulated plenums and face-operated dampers.
Outside Air Weather Louvres (Greenheck ESD-202)
Deployed for exterior facade ventilation across all levels.
- Aluminum construction with fixed horizontal blades and drainable head.
- Supplied in 16"x10" and 52"x10" dimensions with a 2" depth and 1" flange.
- Equipped with protective insect screens.
Specialized Grilles & Diffusers (Metalaire)
- Supply: Series CDD-1 (6"x6") high-induction diffusers.
- Exhaust: RGCC-05-1-AL ½” cube core aluminum grilles (8"x8" and 10"x10") with OBD.
- Transfer: TDG-DF (12"x12") double-flanged solid core door grilles.
Global Procurement & Delivery
Blueprint Takeoff
Our engineers translated complex architectural CAD drawings into a precise, actionable bill of materials (BOM).
Turnkey System Assembly
Consolidated the core air conditioning units, custom diffusers, and all necessary installation accessories into a single, comprehensive project shipment.
Ocean Freight to Barbados
Managed cross-border logistics, ensuring the containerized HVAC components arrived safely at the St. Thomas site on schedule.
Require Similar Turnkey Supply?
Send us your project blueprints. Our engineering team will provide a comprehensive equipment schedule and global delivery quote within 24 hours.
Submit Your Project Plans