
Back to Projects
Commercial HVAC
Office Complex
Central VRF equipment supply, precise cooling load calculations, and structural duct routing for a multi-story commercial hub.
Location
Riyadh, KSA
Area Size
12,000 sq.m
System
VRF
Volume
45 Sets
Project Background
The project involved outfitting a newly constructed 12,000 sq.m commercial office block in Riyadh. The facility accommodates multiple independent tenant spaces across 8 floors, requiring an HVAC infrastructure capable of decentralized billing, independent zone control, and continuous operation under extreme Middle Eastern climate conditions.
Engineering Challenge
- Ambient temperatures frequently exceeding 52°C during peak summer hours, degrading standard compressor efficiency.
- Strict limitations on rooftop load-bearing capacity, restricting the use of heavy traditional water-cooled chillers.
Delivered Solution
- Deployed T3 tropical-rated VRF outdoor units equipped with enhanced heat sinks and sub-cooling circuitry.
- Modular system design distributed weight evenly across structural beams, meeting structural integrity requirements.
Equipment Specifications
-
Equipment Supplied45x T3 Inverter VRF Outdoor Units
-
Total Cooling Capacity3,850 kW
-
Indoor Units180x Medium Static Pressure Ducted
-
Refrigerant TypeEco-friendly R410a
-
Control NetworkBACnet BMS Gateway Integration
Site Execution Records
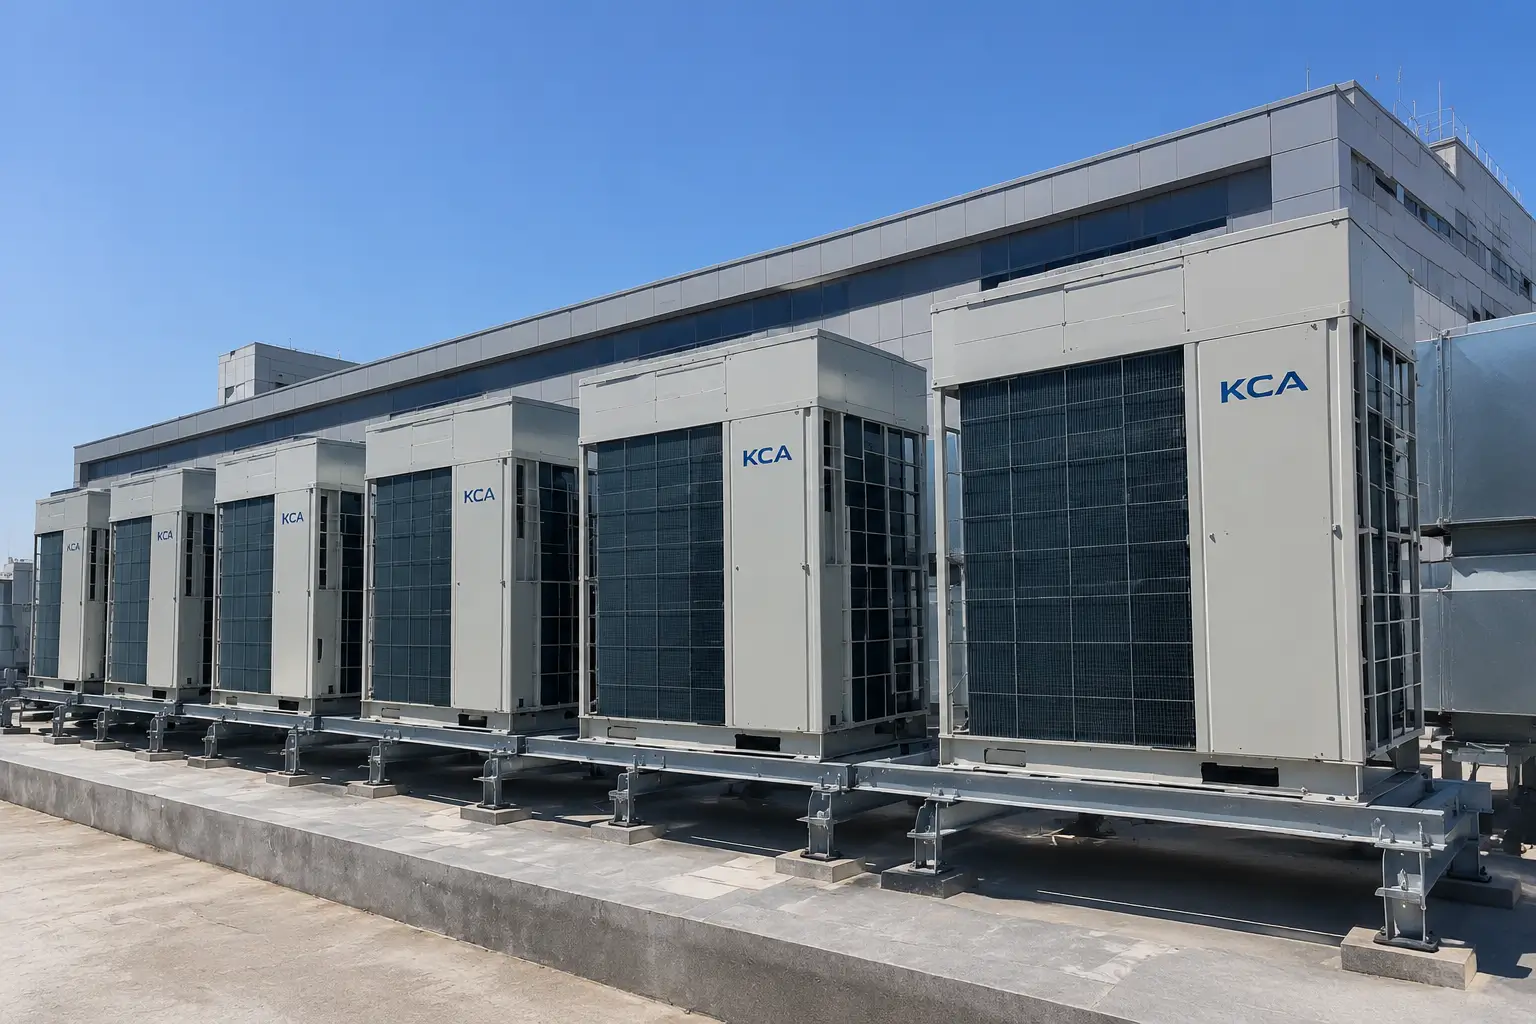
Modular Outdoor Unit Array

T3 Rated Compressor Sub-assembly
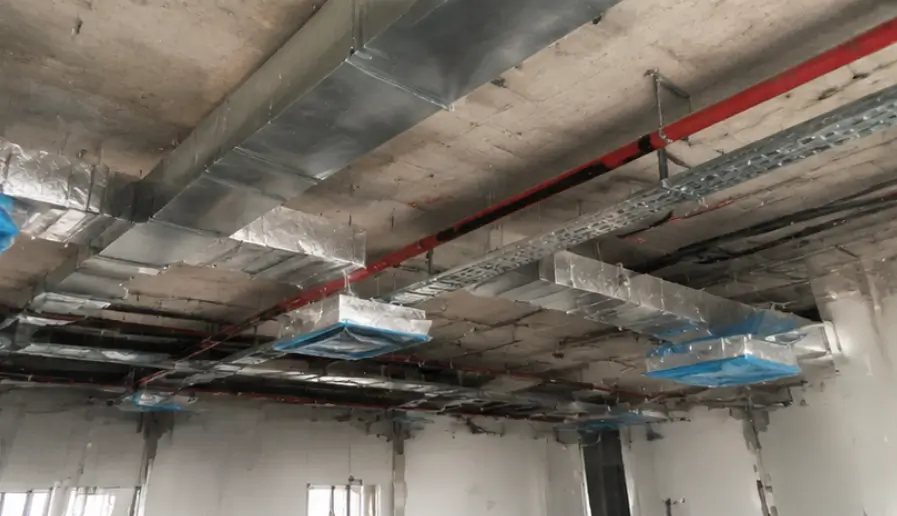
Ceiling Concealed Ductwork
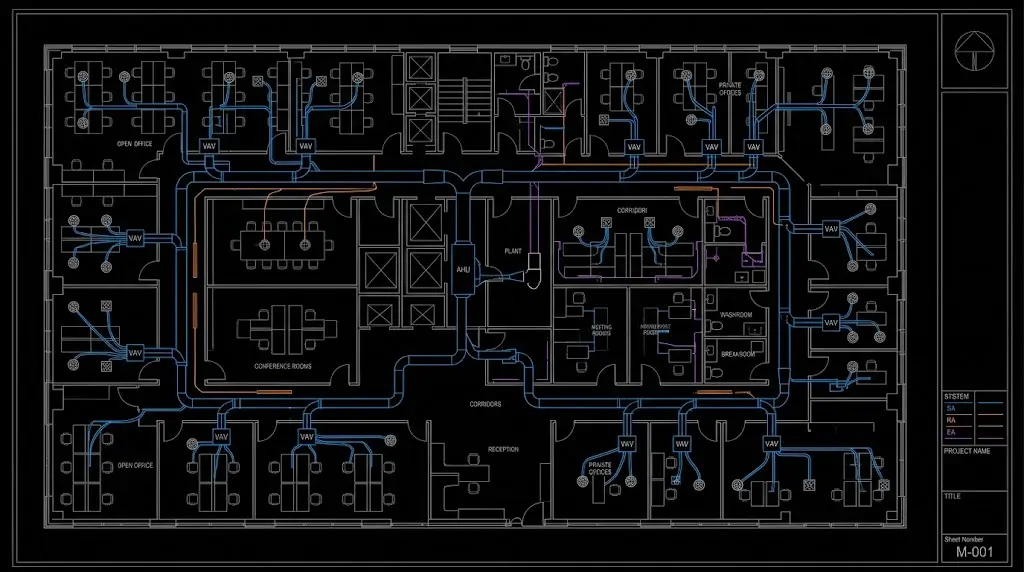
CAD Duct Routing Plan
Require Engineering Specs for Your Project?
Submit your floor plans to receive CAD layouts and equipment quotations based on actual thermal load requirements.
Upload Floor Plans