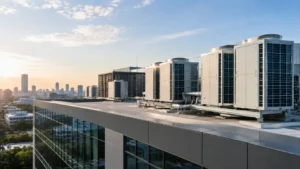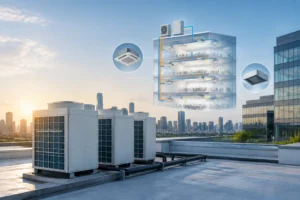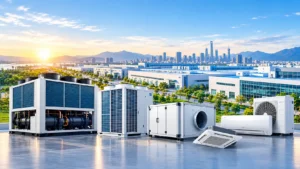
The table below highlights how these systems meet different needs:
| Aspect | Residential HVAC | Commercial HVAC |
|---|---|---|
| Primary Purpose | Deliver consistent comfort for families | Serve larger spaces with energy efficiency |
| Energy Efficiency | Less emphasis on energy efficiency | High priority for reducing operational costs |
| Features | Simpler systems | Advanced features like variable-speed fans |
| Applications | Homes and small buildings | Offices, businesses, and commercial buildings |
Choosing the right system depends on the building’s size, use, and the need for efficiency.
Key Takeaways
- Commercial HVAC systems are designed for larger spaces, providing efficient climate control for offices and businesses. Consider the size and usage of your building when choosing a system.
- Maintenance for commercial HVAC is more frequent and complex than for residential systems. Schedule quarterly inspections to ensure optimal performance and prevent breakdowns.
- Energy efficiency is crucial for commercial HVAC systems, which must meet stricter regulations. Focus on advanced features and smart controls to reduce energy costs and improve comfort.
Commercial vs Residential HVAC: Key Differences
Size & Capacity
The most noticeable difference between commercial and residential HVAC systems extends far beyond physical dimensions; it lies in dynamic thermal load management. While residential units are engineered to maintain a consistent ambient temperature for predictable family routines, commercial systems must actively counteract massive, fluctuating heat generation from heavy foot traffic, IT server rooms, and specialized commercial equipment.
| System Type | Size (Square Feet) | Cooling Capacity (Tons) | BTUs per Hour (BTUh) |
|---|---|---|---|
| Residential | 1,000 – 5,000 | 1.5 – 5 | 18,000 – 60,000 |
| Commercial | Varies (up to 1000s) | 5 – 1000+ | Varies significantly |
Residential Scenarios: For single-family homes or multi-story apartments, sizing focuses on insulation quality and window exposure. Systems typically range from 1.5 to 5 tons, prioritizing quiet operation and low power consumption to keep monthly utility bills manageable for homeowners.
Commercial Applications: Enterprise developers face completely different challenges, such as retrofitting aging commercial structures or managing multi-tenant office layouts. Commercial units, often exceeding 1,000 tons of cooling capacity, utilize variable refrigerant flow (VRF) and modular chillers to independently cool high-occupancy conference rooms while simultaneously heating peripheral offices.
Tip: When calculating capacity, do not rely solely on square footage. An accurate load calculation must account for the building’s historical thermal performance, peak occupancy rates, and existing ventilation infrastructure.
Complexity & Design
Unlike standard residential setups, commercial HVAC systems feature complex, modular architectures designed for zero-downtime redundancy. If one compressor fails during peak business hours, modular zoning ensures the rest of the building remains fully operational. Furthermore, commercial designs must seamlessly integrate with open-protocol Building Management Systems (BMS), allowing facility managers to automate climate control across multiple floors based on real-time data.
| Aspect | Residential HVAC Design | Commercial HVAC Design |
|---|---|---|
| System Size | Typically smaller, serving single living spaces | Larger, accommodating multiple zones and high occupancy |
| Design Complexity | Simpler, often one-to-one unit approach | More complex, requiring multi-layered design and simulations |
| Installation Requirements | Standardized, less regulatory scrutiny | Stringent regulations and compliance requirements |
| Load Calculation | Based on predictable occupancy and usage | Must consider variable occupancy and equipment heat generation |
| Operational Needs | Generally not 24/7 | Often requires continuous operation and specialized zones |
Residential designs, by contrast, champion straightforward efficiency and immediate user accessibility. Rather than complex BMS networks, modern homes rely on smart thermostats and intuitive zoning dampers. This streamlined approach minimizes the need for specialized engineering teams during installation, empowering homeowners to directly manage their indoor climate and achieve optimal low power consumption with minimal maintenance overhead.
Power & Performance
Power needs are another key difference. Due to the scale of the spaces they serve and their complex internal components, commercial HVAC systems naturally demand higher energy inputs. In contrast, residential systems are designed for more predictable environments, utilizing smaller units that feature low power consumption to cost-effectively maintain daily comfort for homeowners.
| Aspect | Commercial HVAC Systems | Residential HVAC Systems |
|---|---|---|
| Size | Much larger, requiring more power for heating, cooling, and ventilation | Smaller, designed for less square footage |
| Power Needs | Higher power consumption due to larger equipment | Lower power consumption due to smaller units |
While commercial HVAC systems inherently draw more power to meet 24/7 operational demands, evaluating them solely on initial energy draw is a mistake. Enterprise developers must focus on Lifecycle Cost (LCC) and ROI. Advanced commercial units mitigate their high baseline power needs through variable-speed compressors and energy recovery ventilators (ERV), which drastically reduce long-term operational waste.
Conversely, residential systems prioritize immediate cost-effectiveness. Because they do not endure the relentless mechanical stress of commercial environments, their lifespan is highly predictable. By focusing on models designed for low power consumption, homeowners can secure reliable comfort without facing the steep initial capital expenditure required for commercial-grade modularity.
Installation & Maintenance of Commercial HVAC Systems
Installation Process
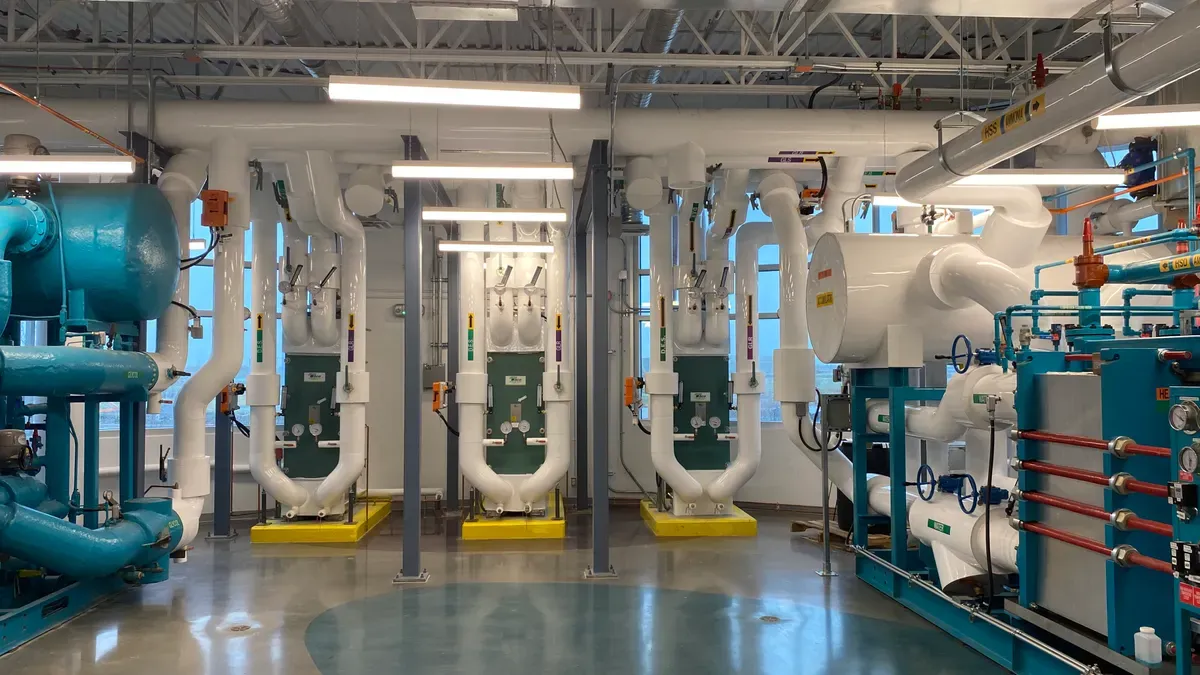
The installation of commercial HVAC involves several detailed steps. Each phase requires careful planning and teamwork. Unlike residential units, commercial projects often need a team of specialists, including installers, controls experts, and maintenance technicians. The process usually follows these steps:
- Site Evaluation & Engineering Design: Comprehensive load calculations and pre-installation planning to determine precise cooling capacities based on dynamic building usage and historical thermal performance.
- Equipment Placement & Inter-trade Coordination: Strategic positioning of heavy-duty rooftop units (RTUs) or modular chillers, requiring seamless coordination with structural engineers and electricians for safe integration.
- Piping & Refrigerant Network Installation: Secure routing, brazing, and high-pressure testing of commercial-grade refrigerant lines and complex gas connections to ensure zero leakage.
- BMS Integration & Commissioning: Connecting modular units to centralized Building Management Systems, followed by rigorous startup testing to verify optimal performance and strict regulatory compliance.
Note: Commercial HVAC projects often face challenges such as sizing the system correctly, retrofitting old buildings, and managing large-scale installations.
Customization & Scalability
Commercial HVAC systems offer advanced customization options. These systems use zoning controls to manage climate in different departments or office spaces. Features like variable air volume (VAV) systems and smart thermostats help adjust heating and cooling based on occupancy. This flexibility allows commercial units to adapt quickly to changing needs, improving energy efficiency and reducing waste. Larger buildings may use centralized heating and cooling systems, while smaller ones can choose modular configurations for better scalability. In contrast, residential HVAC services focus on flexibility and customer comfort, with fewer advanced controls.
Maintenance Requirements
Maintenance for commercial HVAC is more frequent and complex than for residential HVAC systems. Commercial units operate longer hours and have multiple subsystems, each with its own schedule. Quarterly inspections are common to prevent downtime. Maintenance tasks include checking chillers, pumps, and control systems. Compliance with EPA regulations and state inspections is often required. The table below compares maintenance needs:
| System Type | Maintenance Frequency | Key Characteristics |
|---|---|---|
| Residential HVAC | Twice per year | Simpler setups, seasonal focus, less demanding usage |
| Commercial HVAC | Quarterly | Complex systems, continuous operation, rigorous inspections, higher regulatory demands |
Regular maintenance ensures energy-efficient systems and extends the lifespan of both commercial and residential units. Understanding the features of residential and commercial ac units helps building owners plan for proper care of their heating and cooling systems.
Energy Efficiency & Application
Efficiency Standards
Energy efficiency standards for HVAC systems have changed in recent years. The U.S. Department of Energy updated requirements for both commercial and residential systems on January 1, 2023. These rules apply everywhere in the country. New metrics like SEER2, EER2, and HSPF2 now measure cooling and heating efficiency more accurately. The table below shows how standards compare:
| System Type | Residential Standards (2023) | Commercial Standards (2023) |
|---|---|---|
| Split System Air Conditioners | 14 SEER | < 45k BTU: 14.3 SEER2, ≥ 45k BTU: 13.8 SEER2 |
| Split System Heat Pumps | 14 SEER, 8.2 HSPF | 14.3 SEER2, 7.5 HSPF2 |
| Single-Packaged Air Conditioners | 14 SEER, 11 EER | 13.4 SEER2, 10.6 EER2 |
| Single-Packaged Heat Pumps | 14 SEER, 8 HSPF | 13.4 SEER2, 6.7 HSPF2 |
Commercial HVAC systems must meet stricter regulations. They use advanced metrics like IEER and IPLV to measure efficiency at different loads. Residential systems focus on peak efficiency and seasonal performance. ENERGY STAR certification helps homeowners choose efficient products. Commercial buildings often need to meet higher standards, such as LEED certification, to reduce energy use and environmental impact.
Note: HVAC systems in commercial buildings can account for up to 70% of total energy consumption. Continuous operation increases energy bills, making efficiency a top priority.
Application Differences
Tailored for demanding business environments, commercial HVAC systems are engineered to serve expansive spaces and manage complex operational requirements through the integration of advanced controls, variable-speed compressors, and robust air filtration. Installation often requires a full crew and specialized equipment. Maintenance plans are more frequent and detailed.
Residential HVAC systems are simpler. They focus on cost-effectiveness and user comfort. Most units are installed outside the home and require minimal upkeep, usually just annual checkups and filter changes. Regulatory requirements are less strict, making these systems easier to manage.
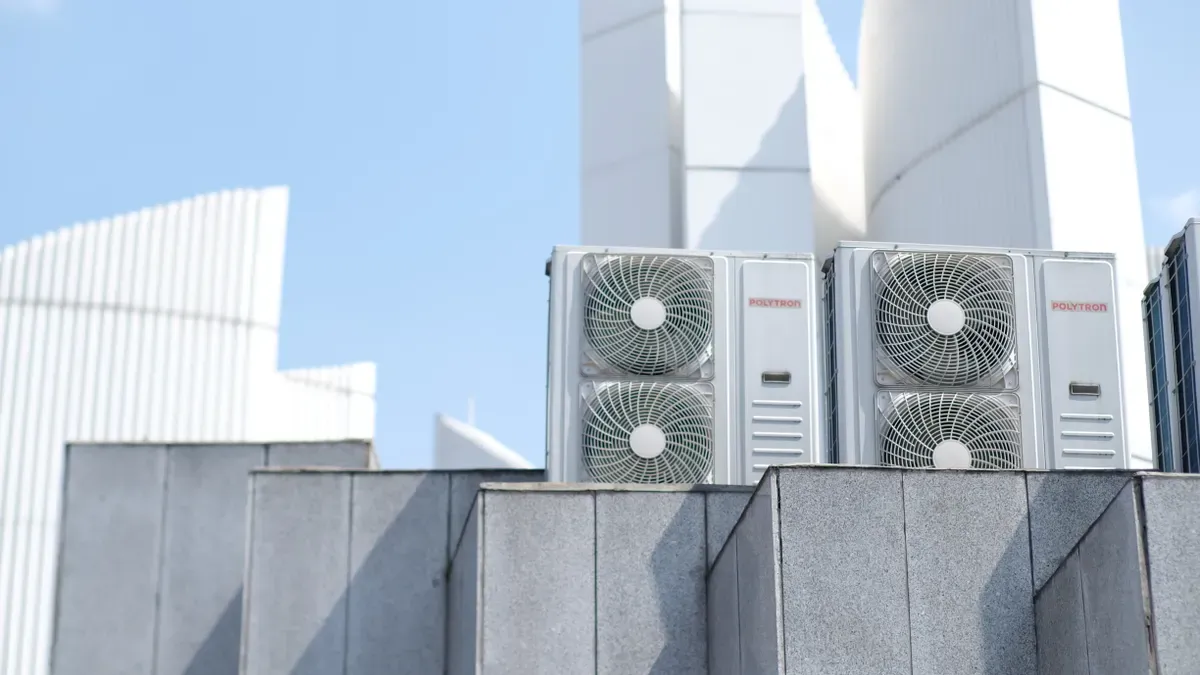
Commercial systems often operate in closed buildings, needing mechanical ventilation and multiple drains for moisture. Rooftop installation helps reduce noise and frees up indoor space. In contrast, residential systems have stable comfort needs and fewer parts, making them easier to install and maintain.
Tip: The right HVAC choice ultimately depends on your specific building size, variable usage patterns, and efficiency targets. While enterprise developers benefit from the advanced controls and strict regulatory compliance of commercial units, homeowners can achieve optimal indoor comfort through the cost-effective simplicity and low power consumption of residential models.
Commercial HVAC systems differ from residential options in size, complexity, and energy focus. When selecting a system, consider energy efficiency, building layout, and usage patterns. Businesses should assess needs and schedule maintenance. Homeowners can improve HVAC performance by changing filters, tuning equipment, and installing smart thermostats.
FAQ
Residential units typically last 15-20 years with proper seasonal maintenance. Commercial systems endure higher operational loads and continuous 24/7 cycles, often requiring major component replacements within 15 years. However, their modular architecture allows for targeted repairs without replacing the entire system.
Yes. Unlike residential installations that follow standard local building codes, commercial HVAC projects demand strict adherence to EPA refrigerant regulations, state-level mechanical inspections, and often require compliance with LEED certification standards for energy efficiency.
While physically possible for massive estates, it is rarely recommended. Commercial systems require complex, expensive control networks (BMS) and heavy three-phase power that standard residential grids do not support. High-end residential VRF systems offer the necessary cooling capacity while maintaining quiet operation and optimal low power consumption.