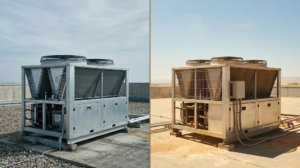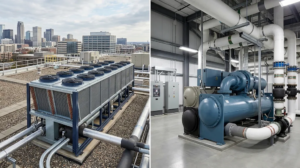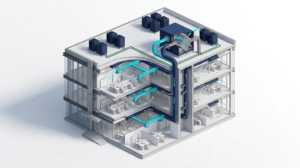
The most expensive hotel HVAC mistake is not buying the wrong unit. It is designing the building as if every room behaves the same way.
This guide is written for hotel developers, contractors, and procurement teams who need to specify climate systems for new builds, renovations, or franchise conversions. It covers the design priorities that matter in hospitality, how to match equipment to each zone, and where the real energy savings hide.
Key Takeaways
- Guest rooms need individual control. Centralized on/off scheduling destroys comfort ratings. Per-room zoning is not optional in modern hotels.
- Corridors, lobbies, restaurants, and back-of-house are different loads. Treating the building as one zone leads to over- or under-conditioning.
- VRF is usually the right answer for mid-rise hotels. It offers zoning, heat recovery, and low part-load efficiency — exactly what hotels need.
- Heat recovery pays for itself in mixed-load buildings. A hotel can cool interior corridors while heating perimeter guest rooms from the same system.
- Energy savings come from controls, not just equipment. Occupancy sensors, key-card integration, and setpoint limits often save more than upgrading the chiller.
Table of Contents
- Why Hotel HVAC Is Different from Other Commercial Buildings
- How to Think About Hotel Zones and Loads
- VRF, Chiller, or Packaged: Which System Fits Your Hotel?
- Equipment Selection by Hotel Area
- Energy-Saving Strategies That Actually Work
- Common Hotel HVAC Design Mistakes
- How George Approaches Hotel HVAC Projects
- FAQ
1. Why Hotel HVAC Is Different from Other Commercial Buildings
Hotels combine three challenges that rarely exist together in other projects:
1. Highly variable occupancy A 200-room hotel may be 90% full on Friday and 30% full on Tuesday. A fixed-capacity central plant runs inefficiently when half the rooms are empty. The system needs to modulate down without wasting energy.
2. Simultaneous heating and cooling across zones Perimeter guest rooms lose heat in winter. Interior corridors, kitchens, and laundry areas generate heat year-round. A south-facing room at 3 p.m. needs cooling while a shaded room needs heating. Heat recovery systems handle this better than any conventional alternative.
3. Noise and comfort expectations are personal Office workers tolerate a two-degree swing. Hotel guests do not. And they sleep two meters from the indoor unit. Sound levels, draft control, and response time matter more here than in almost any other building type.
2. How to Think About Hotel Zones and Loads
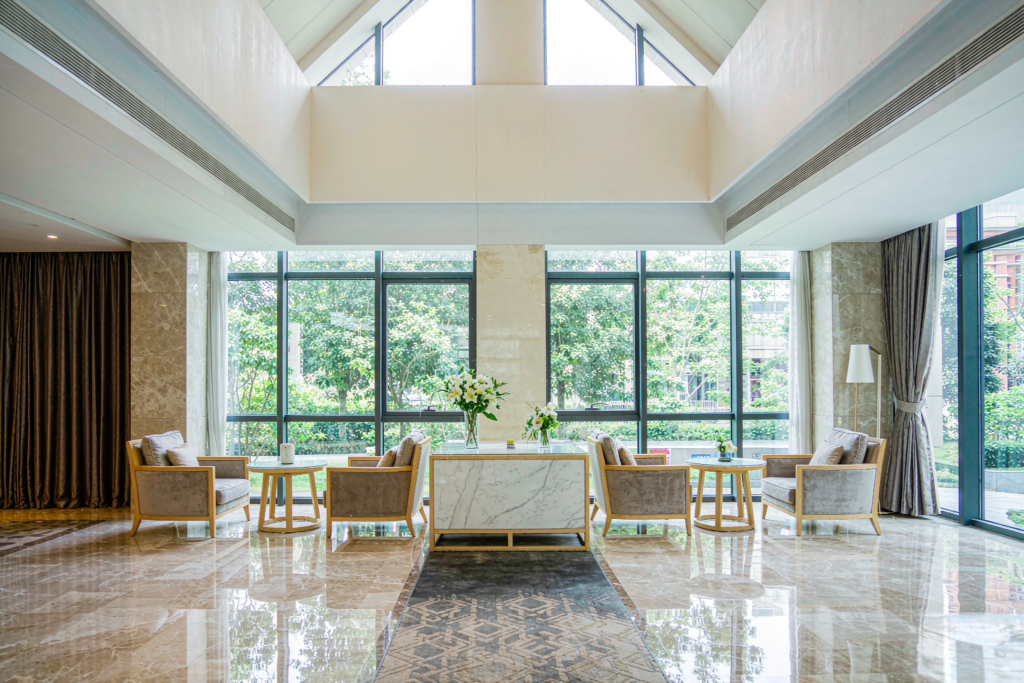
Before choosing equipment, split the building by load behavior. Most hotels fall into five zones:
| Zone | Load Characteristics | Design Priority |
| Guest rooms | Intermittent occupancy; individual setpoint preference; sleep-mode noise sensitivity | Zoning, quiet operation, key-card control |
| Corridors | Constant low occupancy; minimal internal load; needs ventilation | Reliable ventilation, low energy, easy maintenance |
| Lobby / Foyer | High ceilings; large glass areas; frequent door openings; spike loads at check-in/check-out | Fast recovery, destratification, attractive units |
| F&B / Kitchen | High internal heat and moisture; strong ventilation demand | Dedicated exhaust, makeup air, separate system |
| Back-of-house | Laundry, housekeeping, storage; irregular use | Robust units, low first cost, easy service access |
Practical rule: if two areas have different schedules or different comfort needs, they should be on separate control zones. Grouping guest rooms with corridors is the most common early-design error.
3. VRF, Chiller, or Packaged: Which System Fits Your Hotel?
There is no universal answer, but there is a clear pattern by project type.
| System Type | Best For | Main Advantage | Main Limitation |
| VRF with heat recovery | Mid-rise hotels (4–15 floors); mixed loads; high comfort expectations | Zone-by-zone control; simultaneous heating and cooling; low part-load efficiency | Higher first cost; refrigerant piping limits; needs trained installer |
| Water-cooled chiller + AHUs | Large hotels (200+ rooms); central plant already planned; hot climates | High capacity; centralized maintenance; pairs well with thermal storage | High energy at part load; complex controls; large plant room |
| Packaged rooftop units | Budget hotels; single-story or low-rise; dry climates | Lower first cost; fast installation | Poor zoning; higher operating cost; noise on roof |
| Ducted mini-splits / fan-coil systems | Boutique hotels; renovations; heritage buildings | Flexible installation; no plant room; easy retrofit | Limited capacity range; outdoor unit placement can be tricky |
compare chiller efficiency, water use and lifecycle cost
When in doubt, start with VRF. For hotels between 60 and 300 keys, VRF with heat recovery hits the best balance of guest comfort, energy efficiency, and manageable first cost. It also scales well if the hotel adds floors later.
4. Equipment Selection by Hotel Area
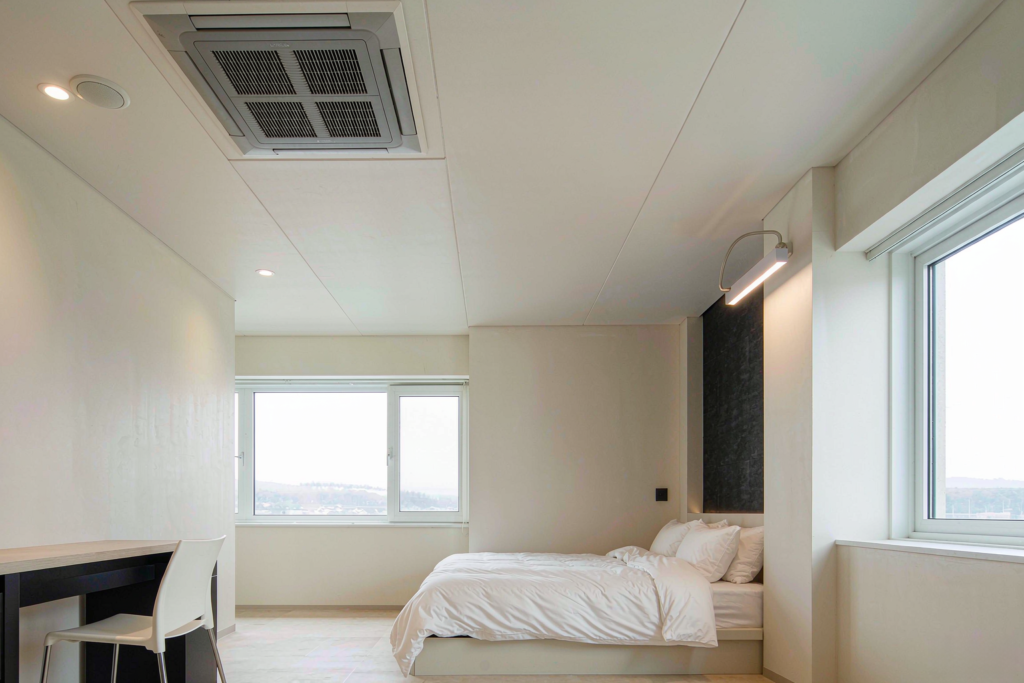
Guest Rooms
The guest room unit is the most reviewed piece of mechanical equipment in the building. Spec it carefully:
- Indoor unit type: ducted cassette or slim duct unit above the entry/bathroom area. Avoid wall-mounted units directly above the bed — guests notice airflow and noise.
- Sound pressure: target ≤ 25 dB(A) on low speed in the room. Ask the manufacturer for the low-fan sound rating, not the high-fan rating.
- Controls: thermostat with occupancy sensing or key-card integration. The system should setback automatically when the room is unoccupied and return to setpoint before the guest enters.
- Fresh air: VRF conditions recirculated air. Pair each room or floor with a small ERV or dedicated outdoor air system to meet ventilation requirements without dumping the load on the cooling coil.
Corridors and Public Areas
These areas are often over-conditioned because designers size them conservatively. A better approach:
- Use DOAS (dedicated outdoor air systems) or ERVs to handle ventilation separately from temperature control.
- In lobbies with high ceilings, consider displacement ventilation or fan-assisted destratification to avoid wasting energy heating the ceiling.
- For restaurants and bars, size the cooling for peak occupancy but install CO₂ sensors so the system does not over-ventilate empty spaces.
Kitchen and Laundry
These zones should never share a system with guest areas. They need:
- Dedicated exhaust hoods with makeup air units.
- Negative pressure control relative to adjacent spaces so cooking odors do not migrate.
- Separate cooling for staff comfort, sized for the internal heat gain from appliances.
5. Hotel HVAC Energy-Saving Strategies That Actually Work
Equipment selection is only half the savings story. The other half is controls and operations.
1. Occupancy-Based Setback
Linking the room thermostat to the key-card or PMS (property management system) is the single highest-ROI control in a hotel. An unoccupied room can drift 3–5°C from setpoint without anyone noticing. When occupancy averages 60–70%, the savings are substantial.
2. Variable Refrigerant Flow Done Right
VRF saves energy because the compressor modulates to match load. But that only works if the system is not oversized. Oversized VRF systems short-cycle, fail to dehumidify, and erase the efficiency advantage. Use a proper load calculation with diversity factors, not a square-meter rule of thumb.
3. Heat Recovery Between Zones
In a hotel, heat recovery is not a theoretical benefit. A heat recovery VRF system can take waste heat from a cooling corridor and use it to warm a perimeter guest room. That reduces compressor work and cuts the heating energy bill.
4. ERVs on Ventilation Air
Conditioning outside air is expensive. An ERV pre-cools and dehumidifies incoming air using exhaust air, which reduces the load on both the VRF system and the chiller. In hot-humid climates, ERVs are close to mandatory.
5. Smart Scheduling for Back-of-House
Housekeeping areas, storage rooms, and laundry do not need 24/7 conditioning. Time-clock or occupancy-based schedules cut run hours without affecting guests.
6. Common Hotel HVAC Design Mistakes
| Mistake | Why It Happens | What It Costs You |
| Oversizing guest room units | Designer adds safety margin on top of safety margin | Short cycling, poor humidity control, noise complaints |
| Ignoring ventilation in VRF design | VRF is selected for temperature only | Stuffy rooms, code violations, guest complaints |
| One thermostat per corridor | Cost-cutting during construction | Hot and cold spots, constant guest complaints |
| Sharing kitchen exhaust with guest areas | Undersized MEP budget | Odor migration, negative pressure issues |
| No maintenance access | Aesthetic ceiling design wins | Higher service cost, longer downtime, damaged finishes |
One honest note: a beautiful lobby ceiling is not worth it if technicians have to cut plaster every time a filter needs changing. Design for maintenance from day one.
Need a VRF system layout for your hotel project? Send us your floor plans and we will return a load analysis within 24 hours.
7. How George Approaches Hotel HVAC Projects
Since you are reading this on our site, here is where George Group Air Condition fits into the framework above.
We are a commercial HVAC supplier, not a local installation contractor. Our role is to deliver the right equipment, matched to the project, with the engineering package your installer needs.
For hotel projects, that usually means:
- Load analysis and equipment matching from floor plans and room schedules.
- VRF system design with heat recovery where the building justifies it.
- Indoor unit selection by zone — ducted cassettes for rooms, high-capacity units for lobbies, dedicated kitchen/laundry solutions.
- ERV and ventilation coordination so the VRF system is not carrying the entire outdoor-air load.
- Piping and riser drawings to guide the local installation team.
- Factory-direct supply with CE/SGS-certified equipment and consolidated container shipping.
We do not install on site, but we do work with your MEP contractor during design to catch issues before the order is placed. Changing a unit type after production starts costs far more than changing it on paper.
8. FAQ
What is the best HVAC system for a hotel? For most mid-rise hotels (60–300 rooms), a heat-recovery VRF system offers the best combination of zoning, efficiency, and guest comfort. Larger hotels or properties with existing central plants may use chillers; budget low-rise hotels may use packaged units.
How much does hotel HVAC cost per room? Costs vary widely by climate, system type, and finish level. As a rough guide, VRF-based hotel HVAC often falls between $2,500 and $5,500 per room for equipment and installation in most international markets. Exotic finishes, high-end acoustics, or complex risers push the number up.
Why is noise so important in hotel HVAC? Guests sleep close to the unit and have no tolerance for fan or compressor noise. A unit rated at 30 dB(A) may be acceptable in an office but problematic in a bedroom. Design for 25 dB(A) or lower on the sleep-mode setting.
Can a VRF system provide fresh air to hotel rooms? No — VRF conditions recirculated air. You still need a dedicated outdoor air system, ERV, or operable windows where code allows. Pairing VRF with ERVs is the standard approach for hotels.
How do I reduce hotel HVAC energy costs without replacing equipment? Start with controls: key-card setback, occupancy sensors, setpoint limits, and scheduled setback for back-of-house. These measures often deliver 15–30% savings with no equipment replacement.
Get a Hotel HVAC Quotation
If you are planning a hotel project — new build, renovation, or franchise conversion — send us your floor plans, room count, and project location. We will run the load analysis, recommend a VRF or chiller configuration, and return an itemized equipment quotation with piping and installation guidance.
Get a Free Quotation Send your project details and we will respond within 24 hours.